A coop plan should explain the enclosed space, outdoor area, access and protection for the flock you intend to keep. An attractive sketch and a low headline price are not enough. This guide helps you compare five design approaches before paying for plans or materials; it is not a complete construction drawing or a tested build.
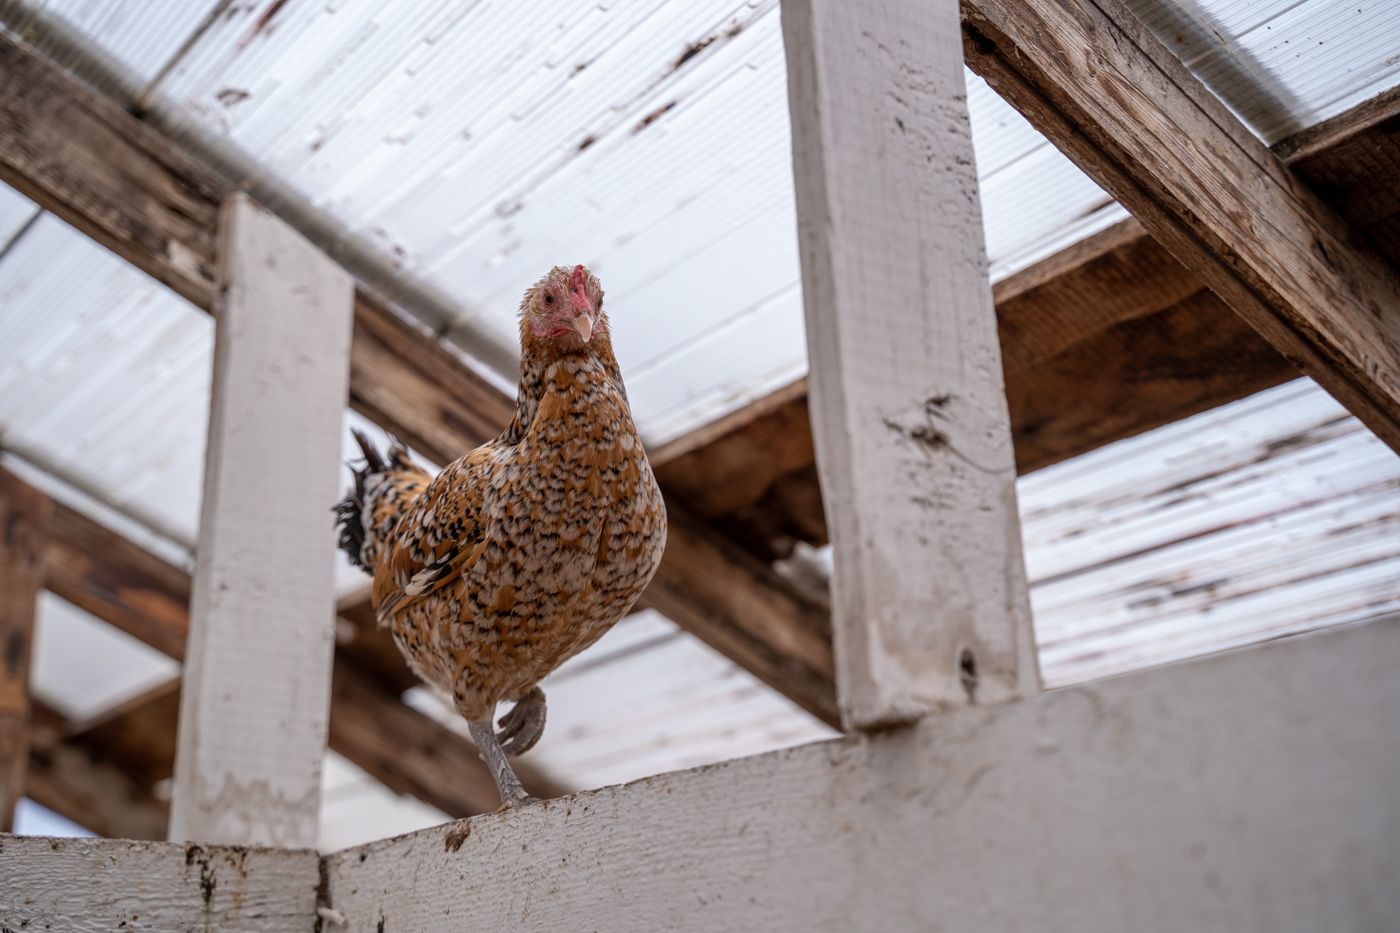
The credited photograph is a real chicken inside a coop. It does not show a project built by Build Coded or verify any plan’s safety.
Set the requirements first
Check local rules for keeping poultry and building an enclosure. Requirements can vary with the site, flock size and structure. University of Minnesota Extension’s housing guidance emphasizes protection from weather and predators, ventilation and cleaning access. Consult local extension advice for your climate and flock rather than treating an online capacity label as sufficient.
Write down your planned flock size, available footprint, access for cleaning, feed storage and outdoor space. A coop’s exterior footprint is not necessarily usable indoor floor space.
Five design approaches to compare
| Approach | Why you might consider it | What the plan must resolve |
|---|---|---|
| Small raised coop | Compact enclosed shelter with outside access | Safe access, cleaning reach and a suitably sized outdoor area |
| Walk-in shed style | Easier human access for maintenance | Foundation, weather loads, ventilation and door layout |
| Movable tractor | Repositioning the enclosure around a suitable site | Loaded weight, terrain, secure closure and predator protection at each position |
| Existing outbuilding conversion | Reuse of a suitable structure | Condition, ventilation, secure openings and materials compatible with animal housing |
| Coop with a covered run | A defined sheltered outdoor area | Drainage, roof loads, connections and secure perimeter |
These are design categories, not five proven cut lists. A movable enclosure is not automatically predator-resistant, and recycled materials are not automatically sound or appropriate.
What a complete plan should contain
Look for dimensioned drawings, a materials list, connections and fasteners, door and hatch details, roof and foundation requirements, and provisions for daily care. The plan should explain how it meets the intended flock’s needs rather than displaying only a finished exterior.
Before building, have structural details checked for your conditions where needed. Do not infer roof spans, snow resistance or anchoring from a photograph. Electrical work, if included, needs appropriate equipment and qualified installation under local requirements.
Build a budget from actual quantities
Price the materials for the selected plan in your area. Include framing, sheathing, roof covering, mesh, doors, latches, fasteners, foundation materials and delivery. Record quantities and specifications so two quotes cover the same scope.
| Budget line | Quantity from plan | Current local quote | Included in kit? |
|---|---|---|---|
| Framing and sheathing | Record sizes and amounts | Obtain quote | Check |
| Roof and weather protection | Record system and area | Obtain quote | Check |
| Mesh and secure closures | Record specification and openings | Obtain quote | Check |
| Foundation and anchoring | Follow approved design | Obtain quote | Check |
| Tools, delivery and waste allowance | List separately | Obtain quote | Check |
Do not rely on the old $75–$600 estimates previously attached to this page. They were not verified current project totals. A kit can also exclude the run, foundation or other necessary items.
Use our hardware pack-price guide when comparing fastener offers. For tools, choose around the actual cuts and connections in the plan; our jigsaw-versus-circular-saw comparison helps distinguish their roles.